Partial Garage Conversions in Basingstoke, Hampshire
Partial garage conversion work divides the space rather than converting the whole thing, keeping part of the garage as storage or a utility area while turning the rest into a proper room. It suits the many Basingstoke households who want the extra space a conversion offers but are not ready to give up somewhere to keep the bins, the bikes, the washing machine and the freezer. On the smaller kitchens common across the town’s 1960s and 70s estates, a retained utility section often does more for daily life than the extra square metres would on their own.
Why Partial Conversions Suit Basingstoke Homes
Much of Basingstoke’s housing was built with compact kitchens by modern standards, on the assumption that a garage or a separate outbuilding would handle overflow storage and laundry. That assumption has held up reasonably well, and it is the reason a partial conversion is often the more practical choice here than converting the whole garage.
A typical single garage runs to around 2.7 by 5.5 metres. Splitting that into a 2.7 by 3.5 metre habitable room and a 2.7 by 2 metre utility area at the rear, closest to the house, keeps the washing machine, tumble dryer and bin storage exactly where they already are, with a proper external door for wheelie bin access. The habitable section at the front, behind the infilled door, becomes a home office, playroom or bedroom.
On double garages the arithmetic works even better, since there is enough width to keep a genuinely useful utility area — space for coats, boots and outdoor kit as well as laundry — while still producing a room of a sensible size on the other side of the dividing wall.
Our Partial Conversion Process
- Survey and layout. We measure the garage and agree the split with you, balancing the size of the new room against how much utility space you actually need day to day.
- Design and Building Regulations. The dividing wall, the new room’s insulation and any fire safety requirements are designed together, and the application submitted and inspected in stages.
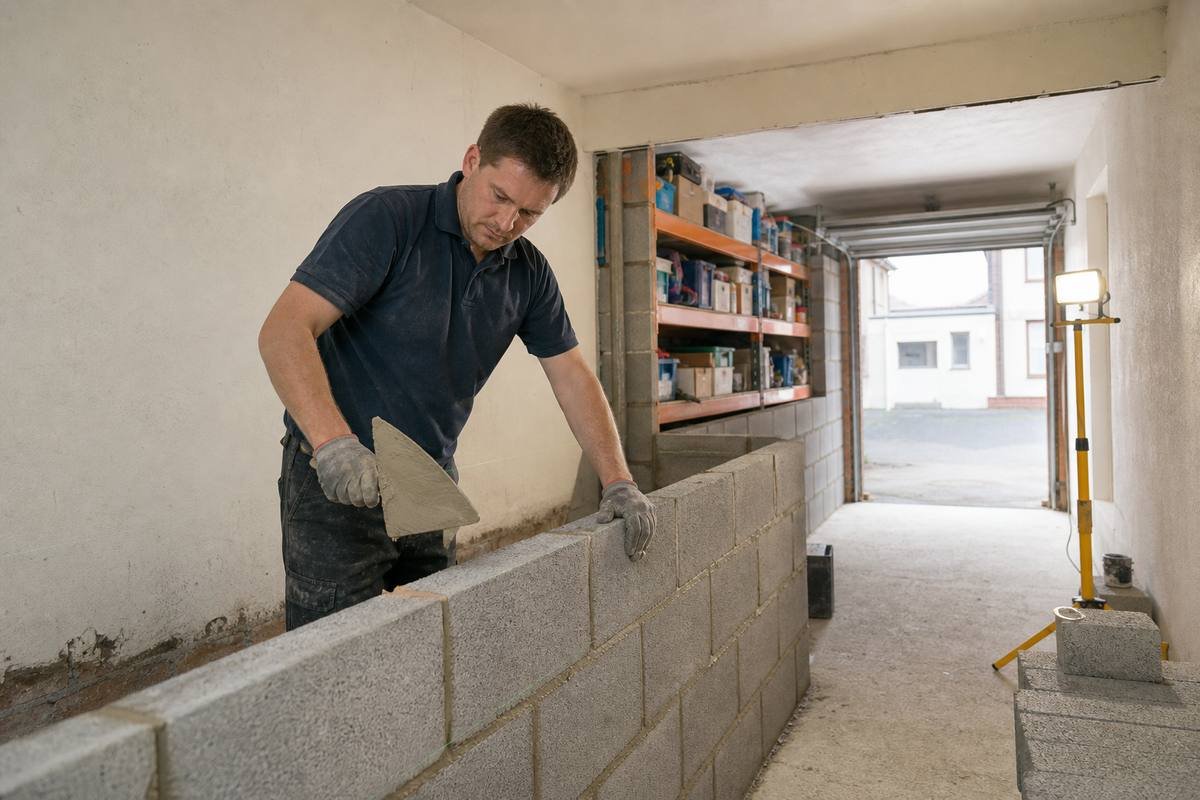
- Structural work. A stud or blockwork dividing wall is built, the garage door opening is usually replaced with a smaller utility door plus infill, and the habitable side is insulated and lined.
- Fit-out. First-fix electrics on both sides — sockets and lighting for the room, a dedicated circuit for the washing machine and dryer in the utility area — plastering, flooring and decoration.
Partial Garage Conversion Costs in Basingstoke
A partial single garage conversion, splitting into one habitable room and a retained utility area, typically runs from £10,000 to £15,000 in the Basingstoke area. The dividing wall and the separate door and infill work add roughly £1,500 to £2,500 over a full single garage conversion, offset by the smaller area of the habitable room needing full insulation and fit-out.
Those figures cover the dividing wall, door infill, insulation, electrics on both sides, plastering and decoration. They exclude furniture, white goods, and any work to the rest of the house. The exact split of room to utility area is the main factor affecting price, since a larger room with a smaller utility strip costs more than an even split.
Frequently Asked Questions
Do I need planning permission?
Usually not, provided the work stays internal and the external appearance changes only modestly. We confirm your specific position before design work starts.
How much utility space should I keep?
Enough for a washing machine, tumble dryer and bin storage comfortably fits in about two metres of depth on a standard single garage. We design around your actual household rather than a fixed rule.
Can I convert the rest of the garage later?
Yes. The dividing wall can be designed as a stud partition that is straightforward to remove later if you decide to convert the utility section as well.
How long does the work take?
Three to four weeks for a standard partial conversion, similar to a single full conversion since the dividing wall adds only a little to the programme.
Areas We Serve
We carry out partial garage conversions across Basingstoke and the surrounding area, including Chineham, Old Basing, Tadley, Hook and Overton.
Where a full conversion suits the property better, we also carry out single garage conversions, double garage conversions, home office conversions and bedroom conversions.
Guidance on permitted development rights and when planning permission applies to garage conversions is available from the Planning Portal.