Single Garage Conversions in Basingstoke, Hampshire
Single garage conversion work is the most common project we carry out in Basingstoke, and the reason is simple: the town is full of them. Basingstoke expanded rapidly through the 1960s, 70s and 80s as an overspill and new town, and the standard house type built during that expansion came with an integral single garage attached to the side. Most of those garages have never held a car in years — they store bikes, a chest freezer and whatever will not fit in the loft. Converting one is usually the cheapest way to add a genuine room to the house, because the walls, the roof and the floor slab are already there.
Why Single Garages Suit Basingstoke Housing Stock
Basingstoke’s rapid post-war growth means its housing is unusually consistent. The estates that spread out through Kempshott, South Ham, Popley and Winklebury from the 1960s onward were mostly built to a small number of standard house types, and the integral single garage — pale render or brick, up-and-over door, tucked to one side of the house — is one of the defining features of that period.
That consistency is good news for a conversion. Because so many houses share the same layout, we already know what is typically behind the walls before we arrive: standard cavity block construction, a concrete slab floor usually with no damp proof membrane by modern standards, and a roof structure that is almost always shared with the main house rather than a separate lean-to. The main technical questions are the same on nearly every job — damp proofing the slab, insulating a floor and walls that were never meant to be heated, and matching the new opening to the house.
Newer developments around Chineham and Beggarwood follow a similar pattern but with tighter plots, which sometimes means less room for materials storage during the build. We plan deliveries accordingly rather than assuming every site has a driveway wide enough for a skip and a van at the same time.
Our Single Garage Conversion Process
- Survey and feasibility. We check the slab for damp, measure the internal dimensions, confirm where services (gas meter, electrics, stopcock) currently sit, since they are often housed in the garage and need relocating or boxing in.
- Design and Building Regulations. Most single garage conversions are permitted development, but Building Regulations approval is always required regardless. We handle the application and the inspection stages.
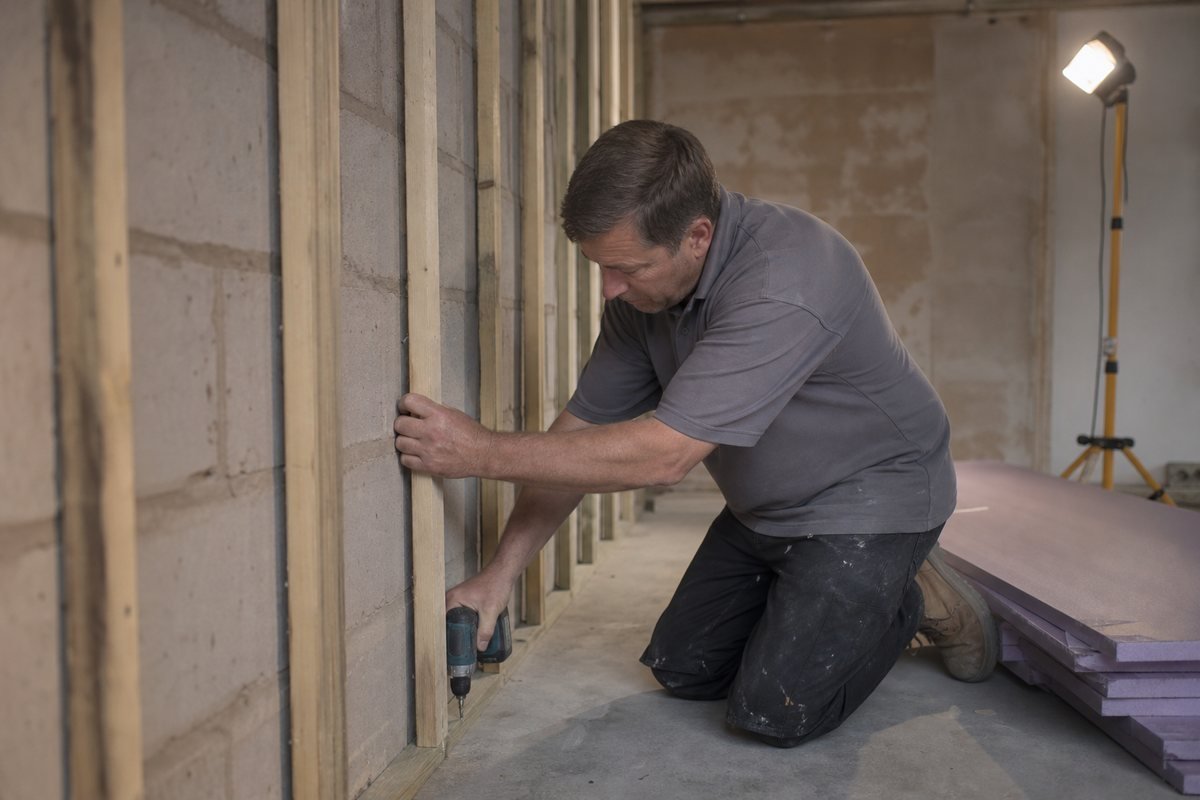
- Structural work. The garage door opening is infilled with blockwork and usually a new window, floor is damp-proofed and insulated, walls are insulated and lined.
- Fit-out. First-fix electrics, plastering, flooring, decoration, and matching the new external wall to the existing brick or render.
Single Garage Conversion Costs in Basingstoke
A single garage conversion to a basic habitable room typically runs from £9,000 to £14,000 in the Basingstoke area. Converting to a home office or playroom with full insulation, electrics and plastering sits at the lower to middle of that range. A conversion including a shower room or en suite, which needs new plumbing and drainage, typically runs £16,000 to £22,000.
Those figures cover the door infill, floor and wall insulation, damp proofing, electrics, plastering and decoration. They exclude furniture and any work to the rest of the house. Price is confirmed after survey, since the condition of the existing slab and roof varies more between individual houses than the standard construction would suggest.
Frequently Asked Questions
Do I need planning permission?
In most cases no, provided the work is entirely internal and the external appearance of the house does not change significantly. Infilling the garage door with matching brick or render and a window is generally acceptable without an application, though replacing the door with a full-height window or bi-fold doors can sometimes tip a project into needing one. We confirm your specific position before design work starts.
Do I need Building Regulations approval?
Yes, always, regardless of whether planning permission is needed. A garage is not built to the same standards as habitable space, so approval covers insulation, damp proofing, electrical safety, and ventilation as a minimum.
Will I lose parking?
You lose the ability to park inside the garage, though most Basingstoke properties with an integral single garage also have a driveway in front of it, which is unaffected.
How long does the work take?
Two to four weeks for a standard single garage conversion without plumbing. Adding a shower room extends that to five or six weeks.
Areas We Serve
We carry out single garage conversions across Basingstoke and the surrounding area, including Chineham, Old Basing, Tadley, Hook and Overton.
Where a single garage is not enough space, we also carry out double garage conversions, home office conversions, bedroom conversions and partial garage conversions.
Guidance on permitted development rights and when planning permission applies to garage conversions is available from the Planning Portal.