Garage Conversions in Tadley, Hampshire
Garage conversion work in Tadley is shaped by the town’s unusual growth story. Tadley expanded rapidly through the 1950s and 60s to house the workforce of the Atomic Weapons Establishment at nearby Aldermaston, one of the largest and most specialised employers in the region, and that sudden post-war growth left the town with a distinct housing character quite different from Basingstoke’s own overspill estates a decade or two later.
Our Garage Conversion Services in Tadley
What suits your property depends on the garage and the house it belongs to rather than on preference. These are the five approaches we work with locally.
- Single garage conversions — the standard type on Tadley’s post-war estate housing
- Double garage conversions — on the larger detached properties toward the edges of town
- Home office conversions — a dedicated electrical first fix suited to AWE and other specialist employment nearby
- Bedroom conversions — built to the escape window and fire door requirements a habitable bedroom needs
- Partial garage conversions — keeping a utility area while converting the rest
Why Choose Us for Garage Conversions in Tadley
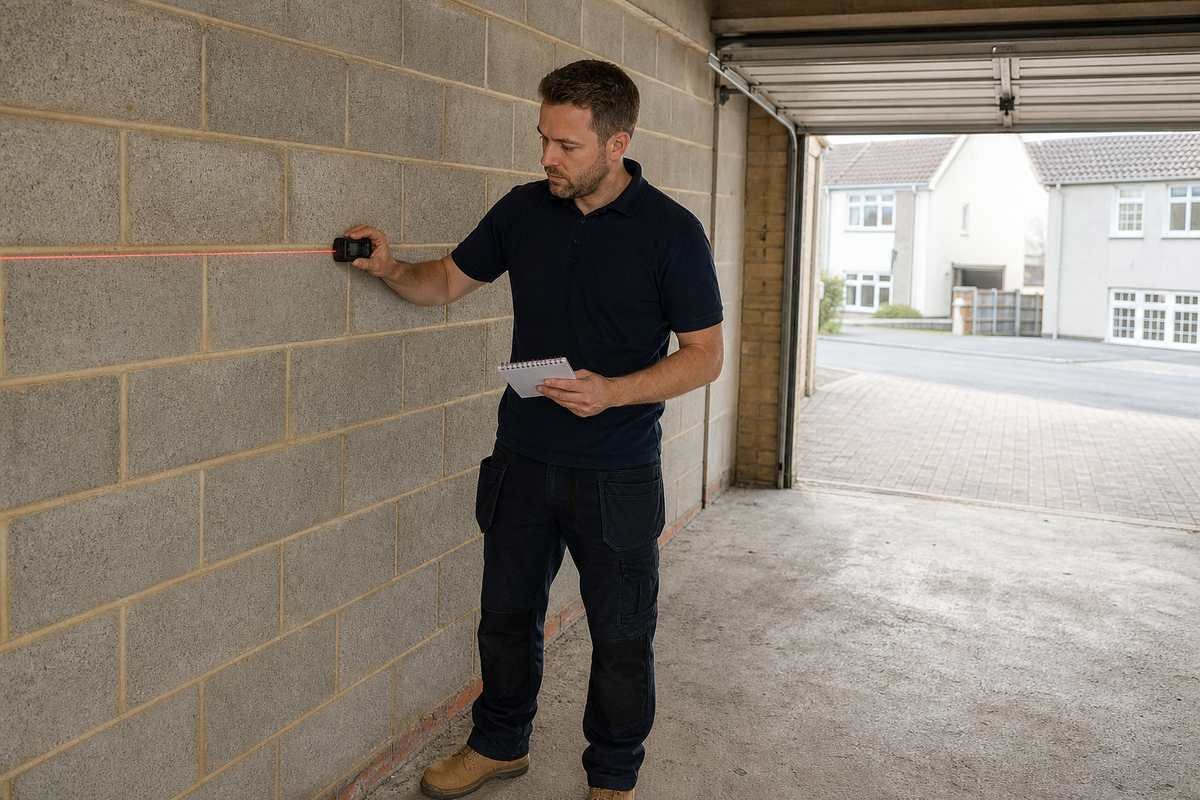
- We identify the construction era of your garage at survey, since Tadley’s rapid 1950s and 60s growth produced housing built quickly and to varying standards
- Bungalow and chalet conversions handled properly, which are more common in Tadley than in much of the rest of Basingstoke
- Building Regulations submission and inspection stages managed throughout
- Structural calculations provided where the roof or wall construction needs it
- Fixed written quotation after survey, with no provisional sums left in the figure
Tadley History and What It Means for Your Garage
Before the Second World War, Tadley was a small settlement on the edge of Pamber Forest, known locally for brickmaking and tile making and for an unusually large concentration of small nonconformist chapels relative to its size — a legacy of a strong dissenting religious tradition that took root in the area in the eighteenth and nineteenth centuries. Several of those chapels survive today, tucked into residential streets rather than gathered around a single town centre.
Everything changed with the establishment of the Atomic Weapons Research Establishment at Aldermaston immediately to the north in the 1950s. Tadley grew explosively to house the scientific and technical workforce the site required, and the town’s population multiplied several times over within a couple of decades — one of the fastest expansions of any settlement in Hampshire during that period.
That rapid, pressured growth produced housing built quickly to meet urgent demand, and it shows more variation in quality and construction than the more measured overspill development Basingstoke itself underwent a decade later. Some estates were built to a solid, conventional standard with cavity block construction and cut timber roofs. Others, built faster and cheaper under wartime-adjacent pressures, used lighter or less conventional methods that need identifying at survey rather than assumed from the street. Roof trusses, non-standard block types and shallower foundations all turn up more often in Tadley than elsewhere in the district.
Pamber Forest still borders the town on its eastern side, and the mix of housing close to the forest edge tends toward smaller plots and older construction than the estates further into town, which is worth knowing before assuming a standard conversion cost applies uniformly across Tadley.
Access is generally straightforward across Tadley’s estate streets, most of which were laid out with reasonable plot widths even during the fastest phases of the 1950s and 60s growth. The forest-edge properties and some of the older pre-war cottages nearer the original village core are the exception, where narrower gaps and mature planting sometimes complicate scaffold access — worth flagging at survey rather than discovering on the day.
Serving Tadley and the Surrounding Area
We work throughout Tadley, Silchester and the surrounding villages, and across the wider Basingstoke area including Chineham, Old Basing, Hook and Overton, as well as Basingstoke itself.
Structural requirements for floors, insulation and fire escape in converted garages are set out by LABC.
If you are considering a garage conversion in Tadley, a survey will establish what construction you have and what the work will realistically cost. There is no charge and no obligation.